
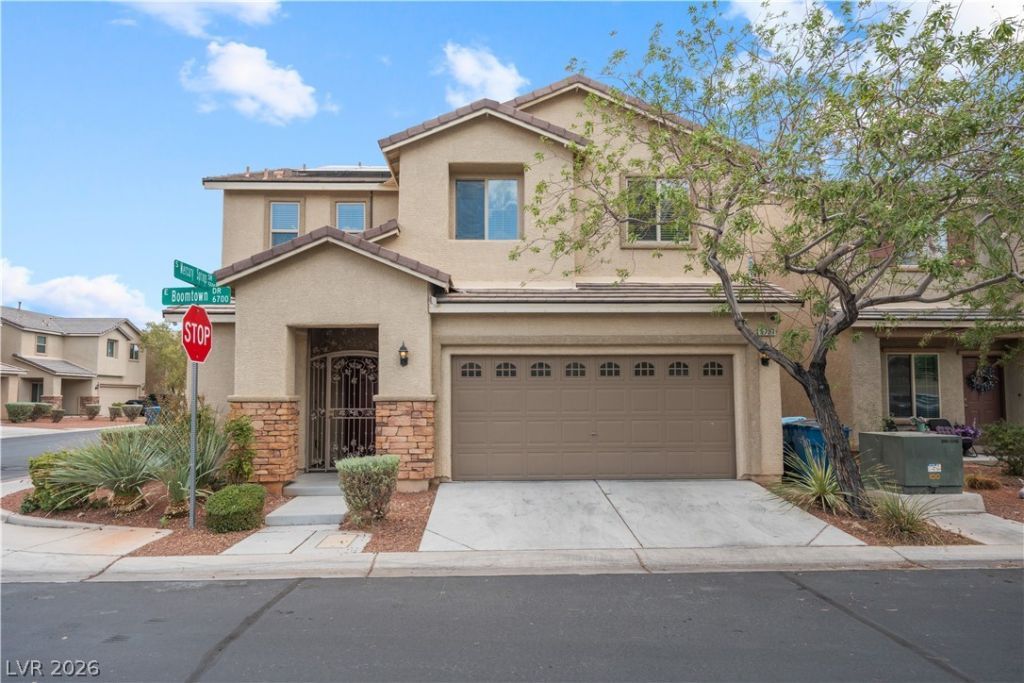
BEDS4
BATHS2 full 1 partial
SQUARE FEET1,979
MLS#2813006
STATUSActive
PROPERTY TYPEResidential - Single Family
SUBDIVISIONCopper Creek Estate
Property Description
YOUR NEΧT á??AS VÎ?GÎ?Ð? Î?Î?Î?E IS HERE! Welcοme tο this beautiful home that combine energy-saving potential, security, comfort, and location! Whether you're a first-time buyer, growing household, or simply looking for your next Las Vegas home, this home deserves a spot at the top of your showing list. This home features 4 bedrooms and two and half baths. Stainless steel appliances and of course the standout features? SOLAR PANELS ARE INCLUDED! Enjoy the potential for lower energy costs while benefiting from a major feature that many buyers are actively seeking in today's Las Vegas market. And for even greater peace of mind, this property comes equipped with an AMAZING SECURITY SYSTEM, giving you an added layer of protection and confidence whether you're home or away. FEATURES BUYERS WILL LOVE: Solar panels, Security system, a beautiful Las Vegas home in a desirable neighborhood, a property with the comfort, convenience, and features buyers are searching for convenient Las Vegas location with added value and peace of mind. Schedule your private showing today!
Property Features
Property Type: Residential - Single Family
Cooling: Central Air, Electric
Garage: 2 car attached
Heating: Central, Gas
Home Style: Two Story
Lot Size: 0.09 Acres
Roof Type: Pitched, Tile
Stories: 2.0
Taxes: $2,265
Year Built: 2012
Amenities
BathroomonMainLevel
Ceiling Fan(s)
Window Treatments
Feature Descriptions
Appliances: Dryer, Disposal, Gas Range, Microwave, Refrigerator, Washer
Association Amenities: Dog Park, Gated, Barbecue, Playground, Park, Pool
Days on Site: 4
Fencimg: Block, Back Yard
Flooring: Carpet, Luxury Vinyl Plank, Tile
HOA Fee: 110/ Monthly
Laundry: Electric Dryer Hookup, Gas Dryer Hookup, Upper Level
Lot: Desert Landscaping, Landscaped, < 1/4 Acre
Parcel#: 161-26-413-172
Parking: Attached, Epoxy Flooring, Garage, Guest, Inside Entrance, Private
Parking Notes: Attached, Epoxy Flooring, Garage, Guest, Inside Entran
Pool: Association
Sewer: Public Sewer
Utilities: Above Ground Utilities
Water: Public
Window: Blinds, Double Pane Windows
Room Sizes
Bedroom 4: 9 X 11
Kitchen: 9 X 11
Living Room: 10 X 10
Family Room: 14 X 15
Bedroom 3: 11 X 9
Bedroom 2: 11 X 9
Primary Bedroom: 12 X 14
Local Schools
High School: Basic Academy
Middle School: Cortney Francis
Elementary School: Josh, Stevens,Josh, Stevens
Listed By / Shown By
Listed By
Agency Name: More Realty Incorporated
Agency Contact: (702) 445-5446
Agent Name: Gladys Coria

Shown By
Agent Name: Andrew Richardson
Agent Phone: (702) 256-4900
Agency Title: Wardley Real Estate

Estimate Your Payment
Estimated Payment
$ 1,919.48 per month $1,607.93 Principal & Interest $188.75 Property Tax $122.79 Homeowner's InsuranceChange Payment Information

Andrew Richardson
S.0202937
Email Me

"GLVAR MLS deems information realiable but not guaranteed."
Listing data compilation and photo(s) © 2026 Greater Las Vegas Association of REALTORS® MLS , All Rights Reserved.
Privacy Policy / DMCA Notice / ADA Accessibility


This site is hosted, designed and copyright
© 1994 - 2026 by
Delta Media Group, Inc. -- Patent Pending --
6751 Boom Town Drive | MLS# 2813006
This single family home located at 6751 Boom Town Drive , Las Vegas, NV 89122 is currently listed for sale with an asking price of $421,000. This property was built in 2012 and has 4 bedrooms and 2 full and 1 partial baths with 1979 sq. ft. Boom Town Drive is located in the Copper Creek Estate subdivision. Search Copper Creek Estate real estate on andrewrichardson.wardleyre.com today.