
BEDS3
BATHS1 full 1 partial
SQUARE FEET1,198
MLS#2813814
STATUSActive
PROPERTY TYPERental - Single Family
SUBDIVISIONHIGHLAND HILLS UNIT #2A
Property Description
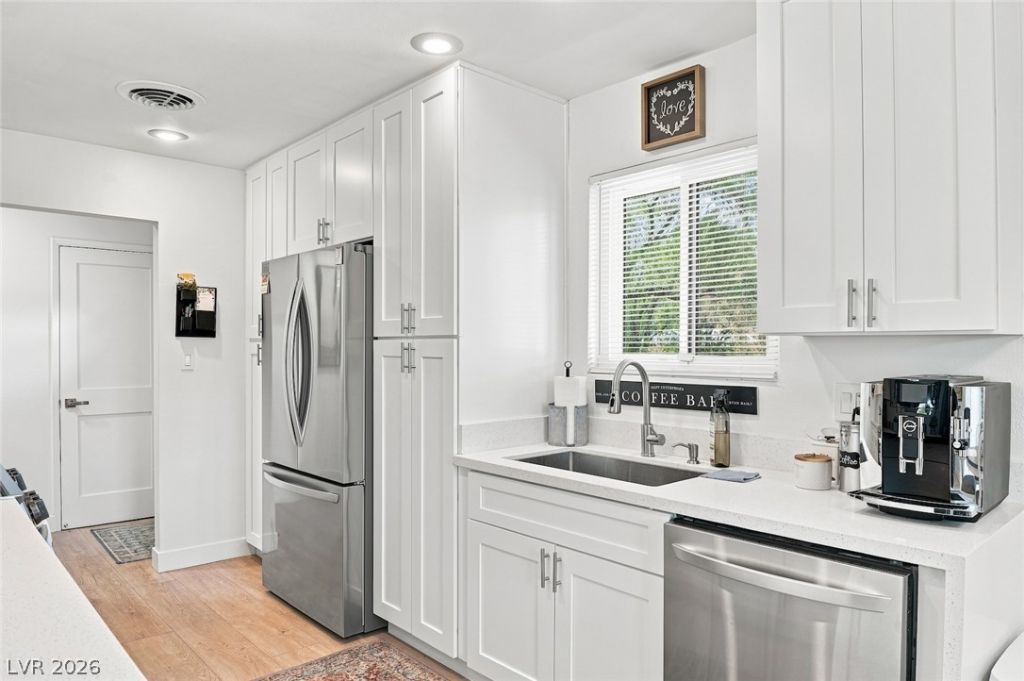
NEWLY?REÎ?OVAΤÎ?D Î?Î?Î?Î? ON LARGE, PRIVAΤE á??OT*RV/BOAT/TRAILER PARKING WITH 30-AMP POWER OUTLET & CLEANOUT*NO HOA!*CUSTOM UPGRADES THROUGHOUT*RENOVATED KITCHEN WITH NEW STAINLESS-STEEL KITCHEN APPLIANCES - ALL INCLUDED*NEW FRONT-LOADING WASHER & DRYER - INCLUDED*UPGRADED LIGHTING, FANS & FIXTURES*NEW DOORS & WINDOWS*NEW WINDOW COVERINGS*NEW CUSTOM 2-TONE PAINT*NEW FLOORING & BASEBOARDS*CLOSET ORGANIZERS IN ALL BEDROOM CLOSETS*RENOVATED BATHROOMS*LOW-MAINTENANCE, UPDATED LANDSCAPING WITH MATURE TREES*NEW ENTRYWAY STEPS WITH SENSOR LIGHTING*NEW EXTERIOR SIDING IN PROGRESS*NEW FENCING & GATES*NEW STORAGE SHED*1-CAR INSULATED/FINISHED GARAGE WITH ENERGY-EFFICIENT A/C UNIT*GREAT LOCATION NEAR RETAIL & RESTAURANTS*EZ ACCESS TO I-11 & 215*
Property Features
Property Type: Rental - Single Family
Cooling: Central Air, Electric
Garage: 1 car attached
Heating: Central, Gas
Home Style: One Story
Lot Size: 0.21 Acres
Roof Type: Tile
Stories: 1.0
Year Built: 1970
Amenities
BathroomonMainLevel
Bedroom on Main Level
Ceiling Fan(s)
Primary Downstairs
Window Treatments
Private Yard
Feature Descriptions
Appliances: Dryer, Dishwasher, Electric Range, Disposal, Gas Water Heater, Microwave, Refrigerator, Washer/Dryer, Washer/DryerAllInOne, Washer
Association Amenities: None
Days on Site: 1
Exterior: Frame, Stucco, Drywall
Fencimg: Back Yard, RV Gate, Wood
Flooring: Luxury Vinyl Plank
Laundry: Electric Dryer Hookup, Main Level, Laundry Room
Lot: Desert Landscaping, Landscaped, Rocks, < 1/4 Acre
Parcel#: 179-29-110-023
Parking: Attached, Exterior Access Door, Garage, Garage Door Opener, Guest, Private, RV Hook-Ups, RV Gated, RV Access/Parking, Storage
Parking Notes: Attached, Exterior Access Door, Garage, Garage Door O
Pets Allowed: Yes, Negotiable
Sewer: Public Sewer
Special View Info: Mountain(s)
Utilities: Cable Available
Window: Blinds, Window Treatments
Room Sizes
Living Room: 18 X 14
Dining Room: 9 X 9
Bedroom 3: 11 X 11
Bedroom 2: 12 X 11
Primary Bedroom: 13 X 13
Local Schools
High School: Foothill
Middle School: Mannion Jack & Terry
Elementary School: Galloway, Fay,Galloway, Fay
Listed By / Shown By
Listed By
Agency Name: LUXE International Realty
Agency Contact: 702-655-5460
Agent Name: Melissa L. Zimbelman

Shown By
Agent Name: Andrew Richardson
Agent Phone: (702) 256-4900
Agency Title: Wardley Real Estate


Andrew Richardson
S.0202937
Email Me

"GLVAR MLS deems information realiable but not guaranteed."
Listing data compilation and photo(s) © 2026 Greater Las Vegas Association of REALTORS® MLS , All Rights Reserved.
Privacy Policy / DMCA Notice / ADA Accessibility


This site is hosted, designed and copyright
© 1994 - 2026 by
Delta Media Group, Inc. -- Patent Pending --
609 Sierra Lane | MLS# 2813814
This property located at 609 Sierra Lane , Henderson, NV 89002 is currently listed for rent with an asking price of $2,195 / Monthly. Search Henderson real estate on andrewrichardson.wardleyre.com today.