
BEDS4
BATHS2 full 1 partial
SQUARE FEET1,896
MLS#2814540
STATUSActive
PROPERTY TYPERental - Single Family
SUBDIVISIONSILVERLYN HGTS
Property Description
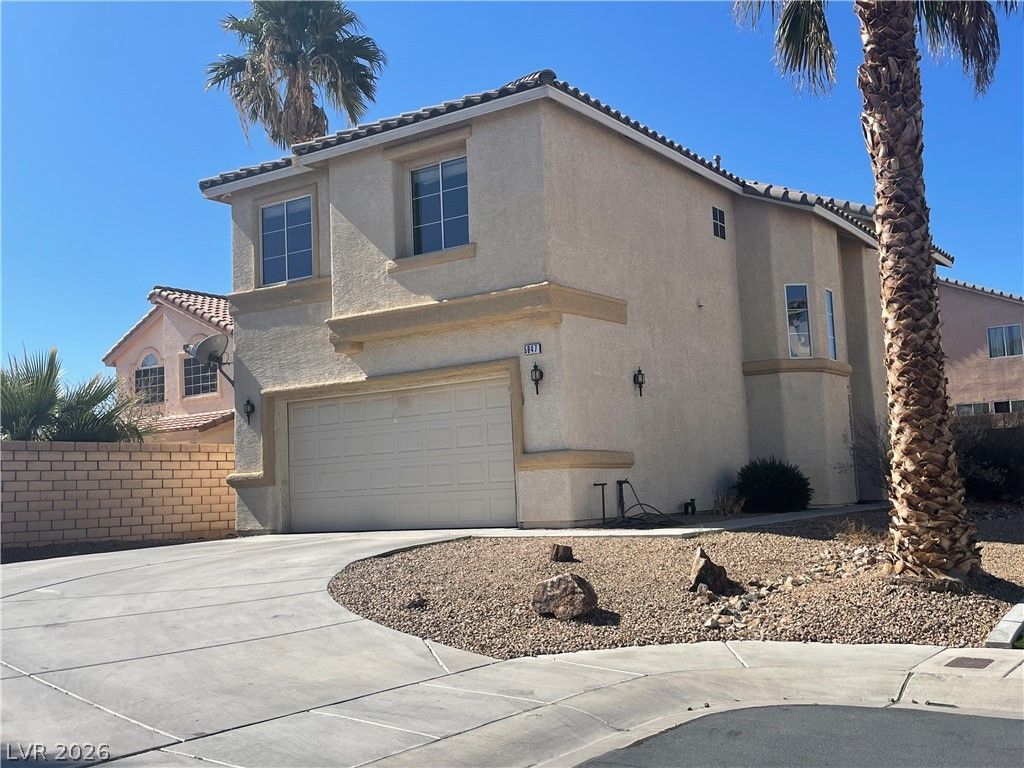
Welcome hοme tο this bеаutÑ?ful 4?bеdrοom, 2.5-bath home featuring а sÑ?acious and functional floor planRemarkswith a 2-car garage. The bright, open living area flows seamlessly into the kitchen, making it perfect forentertaining or everyday living. The generous primary suite offers a private retreat with an en-suite bathand ample closet space, while three additional bedrooms provide plenty of room for family, guests, or ahome office. Enjoy a low-maintenance backyard, convenient upstairs laundry, and modern finishesthroughout. Located in a desirable neighborhood close to parks, schools, shopping, dining, and easyfreeway access, this home offers comfort, convenience, and plenty of space. Don't miss this fantastic rentalopportunity?schedule your showing today! At Life Realty District Property Management we strive toprovide an experience that is cost-effective and convenient. That's why we provide a Resident BenefitsPackage (RBP) to address common headaches for our residents and provide must-have services for ourrenters. The Total Monthly Price of $2145.00 includes rent, plus pest control, air filter delivery, residentrewards, ID protection, utility setup assistance, credit building and more, required with the rental.
Property Features
Property Type: Rental - Single Family
Cooling: Central Air, Electric
Garage: 2
Heating: Central, Gas
Home Style: Two Story
Lot Size: 0.13 Acres
Roof Type: Tile
Stories: 2.0
Year Built: 2003
Amenities
BathroomonMainLevel
Bedroom on Main Level
Window Treatments
Feature Descriptions
Appliances: Dryer, Dishwasher, Disposal, Gas Range, Microwave, Refrigerator, Washer/Dryer, Washer/DryerAllInOne, Washer
Exterior: Frame, Stucco
Fencimg: Block, Back Yard
Flooring: Carpet
Laundry: Gas Dryer Hookup, Upper Level
Parcel#: 161-35-620-043
Parking: Assigned, Covered, Garage, Indoor, Private
Parking Notes: Assigned, Covered, Garage, Indoor, Private
Pets Allowed: Call
Utilities: Cable Available
Window: Blinds
Room Sizes
Loft: 13 X 11
Living Room: 19 X 13
Dining Room: 11 X 10
Bedroom 4: 12 X 10
Bedroom 3: 11 X 11
Bedroom 2: 12 X 10
Primary Bedroom: 18 X 16
Local Schools
High School: Basic Academy
Middle School: Cortney Francis
Elementary School: Josh, Stevens,Josh, Stevens
Listed By / Shown By
Listed By
Agency Name: LIFE Realty District
Agency Contact: (702) 524-3180
Agent Name: Sean Evenden

Shown By
Agent Name: Andrew Richardson
Agent Phone: (702) 256-4900
Agency Title: Wardley Real Estate


Andrew Richardson
S.0202937
Email Me

"GLVAR MLS deems information realiable but not guaranteed."
Listing data compilation and photo(s) © 2026 Greater Las Vegas Association of REALTORS® MLS , All Rights Reserved.
Privacy Policy / DMCA Notice / ADA Accessibility


This site is hosted, designed and copyright
© 1994 - 2026 by
Delta Media Group, Inc. -- Patent Pending --
5947 Silver Trace Court | MLS# 2814540
This property located at 5947 Silver Trace Court , Henderson, NV 89011 is currently listed for rent with an asking price of $2,145 / Monthly. Search Henderson real estate on andrewrichardson.wardleyre.com today.