
BEDS4
BATHS2 full
SQUARE FEET2,613
MLS#2814320
STATUSActive
PROPERTY TYPEResidential - Single Family
Property Description
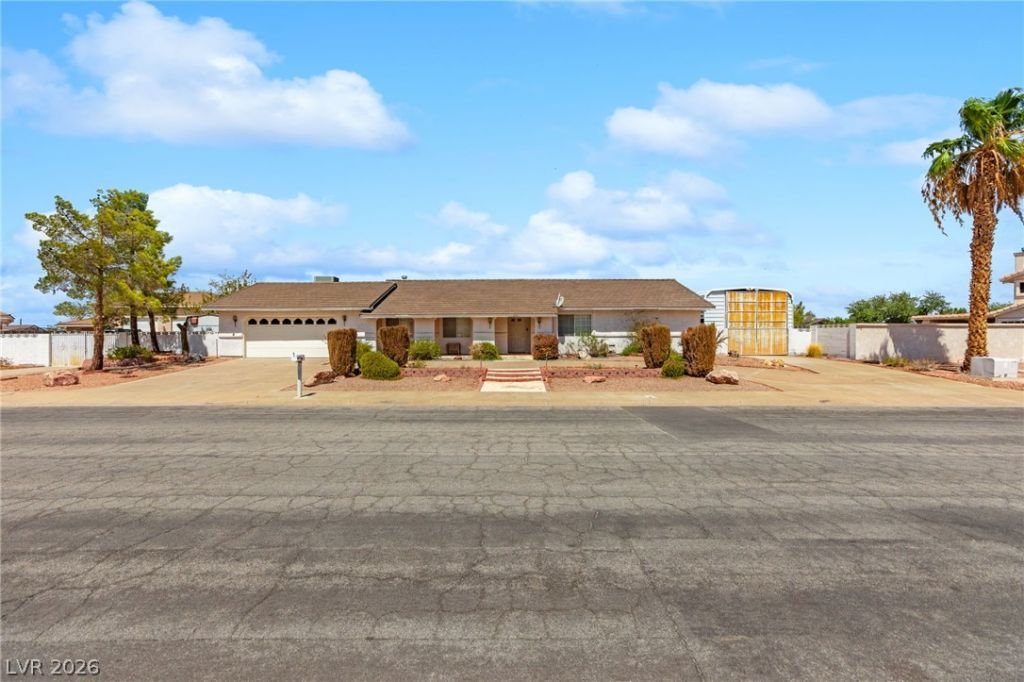
Welcome t? thi?? singl????t?r?? h?me situated on an im??re??sive 16,117 sq. ft. lot in Henderson's established Black Mountain area. Located in a non-HOA neighborhood, this property offers the space and flexibility to bring your vision to life. A semi-circular driveway provides excellent curb appeal, convenient access, and additional parking for guests, while the double RV parking offers ample room for recreational vehicles, boats, trailers, or additional vehicles. Inside, the home features a practical single-story layout with lots of potential for updating, remodeling, and personalization. Whether you're looking for a primary residence, investment opportunity, or a property with room to customize and grow, this home offers an exciting opportunity. Enjoy a convenient blend of established residential surroundings, outdoor recreation, and everyday amenities. Nearby parks, desert trails, shopping, and dining provide plenty to explore, while the vibrant Water Street District is just a short drive away. With convenient access to Lake Mead Parkway and Boulder Highway, getting around Henderson and the greater Las Vegas Valley is easy. This is an opportunity you won't want to miss!
Property Features
Property Type: Residential - Single Family
Cooling: Central Air, Electric
Fireplaces: 1
Garage: 2 car attached
Heating: Central, Gas
Home Style: One Story
Lot Size: 0.37 Acres
Roof Type: Pitched, Shake
Stories: 1.0
Taxes: $2,601
Year Built: 1989
Amenities
BathroomonMainLevel
Bedroom on Main Level
Ceiling Fan(s)
Full Bath on Main Level
Primary Downstairs
Skylights
Window Treatments
Courtyard
Patio
Feature Descriptions
Appliances: Dishwasher, Disposal, Gas Range, Refrigerator
Association Amenities: None
Exterior: Frame, Stucco
Fencimg: Block, Back Yard
Fireplace: Gas, Living Room
Flooring: Carpet, Laminate, Tile
Laundry: Gas Dryer Hookup, Main Level, Laundry Room
Lot: 1/4 to 1 Acre Lot, Desert Landscaping, Landscaped, Rocks, Synthetic Grass, Trees
Parcel#: 179-19-702-008
Parking: Attached, Detached Carport, Garage, Open, Private, RV Gated, RV Access/Parking, RV Covered, RV Paved
Parking Notes: Attached, Detached Carport, Garage, Open, Private, RV G
Patio/Porch: Covered, Patio
Sewer: Public Sewer
Special View Info: Mountain(s)
Utilities: Underground Utilities
Water: Public
Window: Blinds, Skylight(s)
Room Sizes
Family Room: 13 X 14
Living Room: 13 X 16
Kitchen: 11 X 14
Bedroom 4: 11 X 11
Bedroom 3: 11 X 11
Bedroom 2: 23 X 12
Primary Bathroom: 11 X 10
Primary Bedroom: 14 X 17
Local Schools
High School: Foothill
Middle School: Burkholder Lyle
Elementary School: Newton, Ulis,Newton, Ulis
Listed By / Shown By
Listed By
Agency Name: Huntington & Ellis, A Real Est
Agency Contact: offers@huntingtonandellis.com
Agent Name: Craig Tann

Shown By
Agent Name: Andrew Richardson
Agent Phone: (702) 256-4900
Agency Title: Wardley Real Estate

Estimate Your Payment
Estimated Payment
$ 2,724.45 per month $2,329.79 Principal & Interest $216.75 Property Tax $177.92 Homeowner's InsuranceChange Payment Information

Andrew Richardson
S.0202937
Email Me

"GLVAR MLS deems information realiable but not guaranteed."
Listing data compilation and photo(s) © 2026 Greater Las Vegas Association of REALTORS® MLS , All Rights Reserved.
Privacy Policy / DMCA Notice / ADA Accessibility


This site is hosted, designed and copyright
© 1994 - 2026 by
Delta Media Group, Inc. -- Patent Pending --
270 E Middleton Drive | MLS# 2814320
This single family home located at 270 E Middleton Drive, Henderson, NV 89015 is currently listed for sale with an asking price of $610,000. This property was built in 1989 and has 4 bedrooms and 2 full baths with 2613 sq. ft. Search Henderson real estate on andrewrichardson.wardleyre.com today.