
BEDS3
BATHS2 full 1 partial
SQUARE FEET1,523
MLS#2797429
STATUSActive
PROPERTY TYPEResidential - Townhouse
SUBDIVISIONStone Canyon-Pecos
Property Description
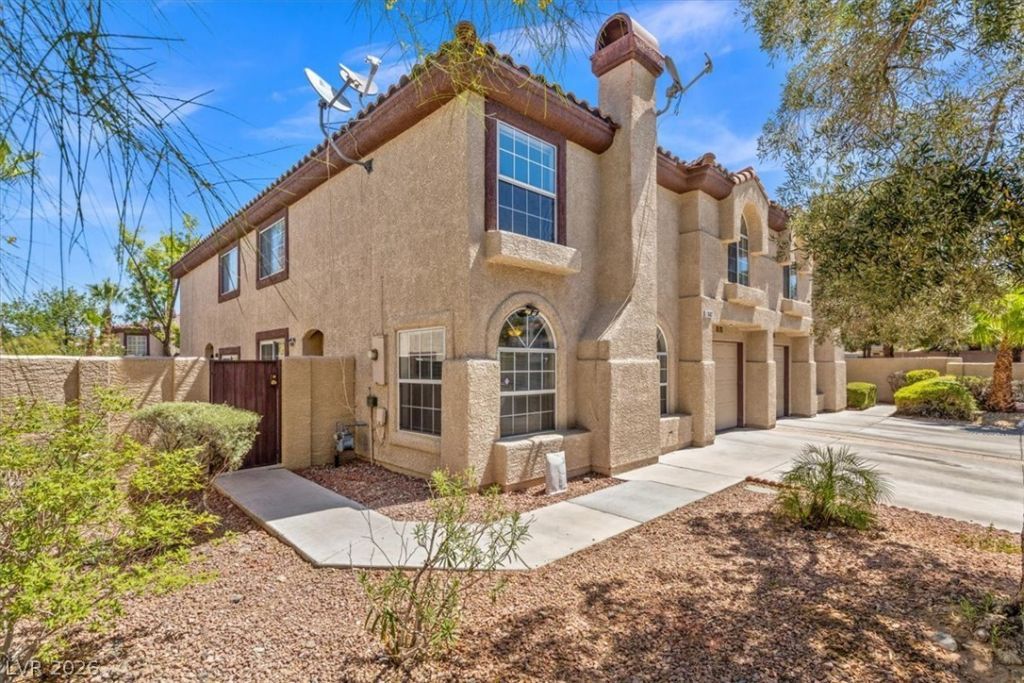
Welcome to this beautifully maintained 3-bedroom, 2.5-bath townhome nestled in the heart of desirable Green Valley South! Offering approximately 1,523 square feet of comfortable living space, this inviting home features an open and functional floor plan that's perfect for both everyday living and entertaining.The spacious living area flows seamlessly into the dining space and kitchen, while the upstairs offers generously sized bedrooms, including a private primary suite with an en-suite bath and ample closet space. A convenient downstairs half bath, attached one-car garage, and private patio add to the home's appeal. New Air conditioning and new Cabinets in the kitchen.Located in one of Henderson's most sought-after neighborhoods, you'll enjoy easy access to shopping, restaurants, parks, top-rated schools, Green Valley Ranch, The District, and major freeways, making commuting throughout the Las Vegas Valley a breeze.Whether you're a first-time homebuyer, downsizing, or looking for a fantastic investment opportunity, this move-in-ready home offers exceptional value in an unbeatable location. Don't miss your chance to own in the highly desirable Green Valley area!
Property Features
Property Type: Residential - Townhouse
Cooling: Central Air, Electric
Fireplaces: 1
Garage: 1 car attached
Heating: Central, Gas
Home Style: Two Story, Patio Home
Lot Size: 0.07 Acres
Roof Type: Pitched, Tile
Stories: 2.0
Taxes: $1,243
Year Built: 1996
Amenities
Window Treatments
Courtyard
Sprinkler/Irrigation
Feature Descriptions
Appliances: Dryer, Dishwasher, Gas Cooktop, Disposal, Refrigerator, Washer
Association Amenities: Dog Park, Fitness Center, Pool, Recreation Room
Community Features: Pool
Days on Site: 14
Fencimg: Back Yard
Fireplace: Gas, Living Room
Flooring: Carpet, Tile
HOA Fee: 100/ Monthly
Laundry: Gas Dryer Hookup, Main Level
Lot: Drip Irrigation/Bubblers, Desert Landscaping, Landscaped, < 1/4 Acre
Parcel#: 177-13-821-050
Parking: Attached, Garage, Private
Parking Notes: Attached, Garage, Private
Pool: Community
Sewer: Public Sewer
Swimming Pool: Yes
Utilities: Underground Utilities
Water: Public
Room Sizes
Living Room: 14 X 16
Family Room: 10 X 10
Dining Room: 12 X 12
Bedroom 3: 12 X 12
Bedroom 2: 12 X 12
Primary Bedroom: 16 X 14
Local Schools
High School: Silverado
Middle School: Schofield Jack Lund
Elementary School: Roberts, Aggie,Roberts, Aggie
Listed By / Shown By
Listed By
Agency Name: Real Broker LLC
Agent Name: Joshua Nickelsen

Shown By
Agent Name: Andrew Richardson
Agent Phone: (702) 256-4900
Agency Title: Wardley Real Estate

Estimate Your Payment
Estimated Payment
$ 1,460.21 per month $1,260.38 Principal & Interest $103.58 Property Tax $96.25 Homeowner's InsuranceChange Payment Information

Andrew Richardson
S.0202937
Email Me

"GLVAR MLS deems information realiable but not guaranteed."
Listing data compilation and photo(s) © 2026 Greater Las Vegas Association of REALTORS® MLS , All Rights Reserved.
Privacy Policy / DMCA Notice / ADA Accessibility


This site is hosted, designed and copyright
© 1994 - 2026 by
Delta Media Group, Inc. -- Patent Pending --
2602 Orchard Meadows Avenue | MLS# 2797429
This townhouse located at 2602 Orchard Meadows Avenue, Henderson, NV 89074 is currently listed for sale with an asking price of $330,000. This property was built in 1996 and has 3 bedrooms and 2 full and 1 partial baths with 1523 sq. ft. Orchard Meadows Avenue is located in the Stone Canyon-Pecos subdivision. Search Stone Canyon-Pecos real estate on andrewrichardson.wardleyre.com today.