
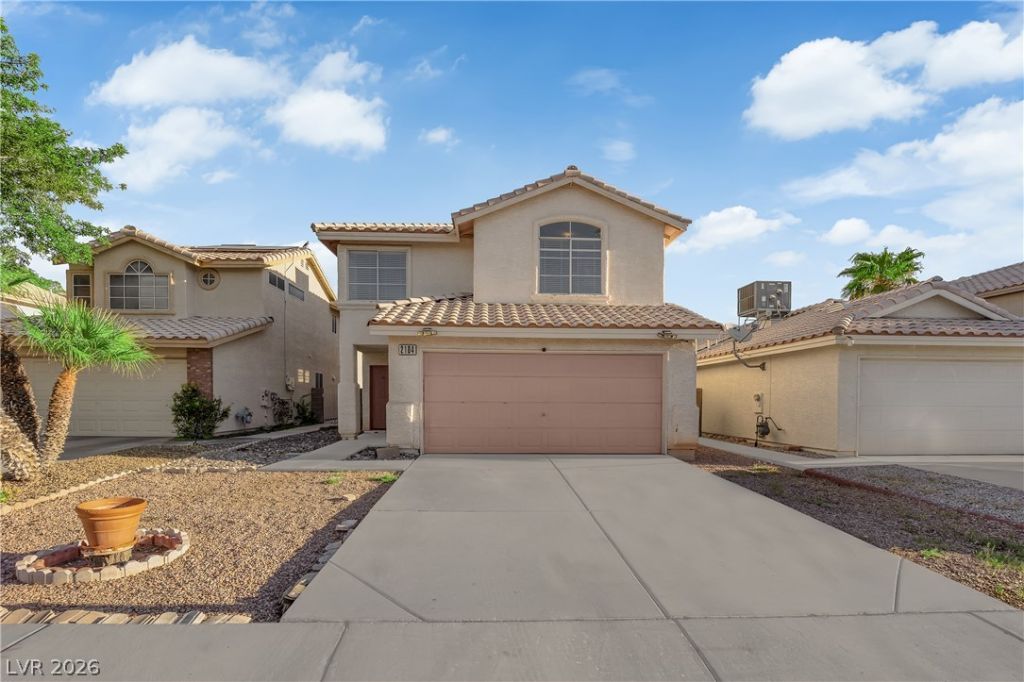
BEDS3
BATHS2 full 1 partial
SQUARE FEET1,625
MLS#2816084
STATUSActive
PROPERTY TYPEResidential - Single Family
SUBDIVISIONMeadow Valley #15-Lewis Homes
Property Description
Welcome tο thiÑ? beautÑ?fullÑ? rеmοdеlеd 3-bedroom, 2-bathroom hοme tuÑ?ked away in a desirable cul-de-sac near Sunset Park in Las Vegas! This move-in-ready property offers a fresh, modern feel with thoughtful upgrades throughout.Step inside to find fresh interior paint, updated finishes, custom lighting, and a stylishly remodeled interior. The bathrooms are a standout, featuring custom-tiled showers with upgraded finishes that create a clean, contemporary look.The backyard is perfect for relaxing or entertaining, featuring a spacious paver patio that provides a low-maintenance outdoor living area. Whether you're hosting friends, enjoying a quiet evening, or creating your own backyard retreat, this space offers plenty of potential.Located within walking distance of beautiful Sunset Park, this home offers convenient access to outdoor recreation, walking paths, and green space. You'll also be close to a variety of restaurants, shopping, grocery stores including Albertsons, and everyday conveniences. The cul-de-sac location provides a quieter residential setting while still keeping you close to everything Las Vegas has to offer.With its remodeled interior, custom showers and tile work, upgraded lighting, fresh paint, and fantastic location near Sunset Park, this home is a must-see!
Property Features
Property Type: Residential - Single Family
Cooling: Central Air, Electric
Fireplaces: 1
Garage: 2 car attached
Heating: Central, Gas
Home Style: Two Story
Lot Size: 0.08 Acres
Roof Type: Tile
Stories: 2.0
Taxes: $1,343
Year Built: 1995
Amenities
BathroomonMainLevel
Ceiling Fan(s)
Window Treatments
Private Yard
Sprinkler/Irrigation
Feature Descriptions
Appliances: Gas Range
Association Amenities: None
Fencimg: Block, Back Yard
Fireplace: Family Room, Gas, Glass Doors
Flooring: Bamboo, Carpet, Linoleum, Tile, Vinyl
Laundry: Cabinets, Gas Dryer Hookup, Main Level, Laundry Room, Sink
Lot: Drip Irrigation/Bubblers, Desert Landscaping, Landscaped, Rocks, < 1/4 Acre
Parcel#: 177-02-720-012
Parking: Attached, Garage, Inside Entrance, Private
Parking Notes: Attached, Garage, Inside Entrance, Private
Sewer: Public Sewer
Utilities: Cable Available
Water: Public
Window: Double Pane Windows, Window Treatments
Room Sizes
Living Room: 10 X 10
Family Room: 17 X 14
Bedroom 3: 10 X 10
Bedroom 2: 12 X 11
Primary Bedroom: 14 X 13
Local Schools
High School: Silverado
Middle School: Schofield Jack Lund
Elementary School: French, Doris,French, Doris
Listed By / Shown By
Listed By
Agency Name: Axis Real Estate LLC
Agency Contact: (725) 910-7805
Agent Name: Keith Hill

Shown By
Agent Name: Andrew Richardson
Agent Phone: (702) 256-4900
Agency Title: Wardley Real Estate

Estimate Your Payment
Estimated Payment
$ 1,920.75 per month $1,680.50 Principal & Interest $111.92 Property Tax $128.33 Homeowner's InsuranceChange Payment Information

Andrew Richardson
S.0202937
Email Me

"GLVAR MLS deems information realiable but not guaranteed."
Listing data compilation and photo(s) © 2026 Greater Las Vegas Association of REALTORS® MLS , All Rights Reserved.
Privacy Policy / DMCA Notice / ADA Accessibility


This site is hosted, designed and copyright
© 1994 - 2026 by
Delta Media Group, Inc. -- Patent Pending --
2104 Blue Zenith Circle | MLS# 2816084
This single family home located at 2104 Blue Zenith Circle , Las Vegas, NV 89119 is currently listed for sale with an asking price of $439,999. This property was built in 1995 and has 3 bedrooms and 2 full and 1 partial baths with 1625 sq. ft. Blue Zenith Circle is located in the Meadow Valley #15-Lewis Homes subdivision. Search Meadow Valley #15-Lewis Homes real estate on andrewrichardson.wardleyre.com today.