
BEDS4
BATHS3 full
SQUARE FEET3,554
MLS#2814552
STATUSActive
PROPERTY TYPEResidential - Single Family
SUBDIVISIONHillsboro Heights Amd
Property Description
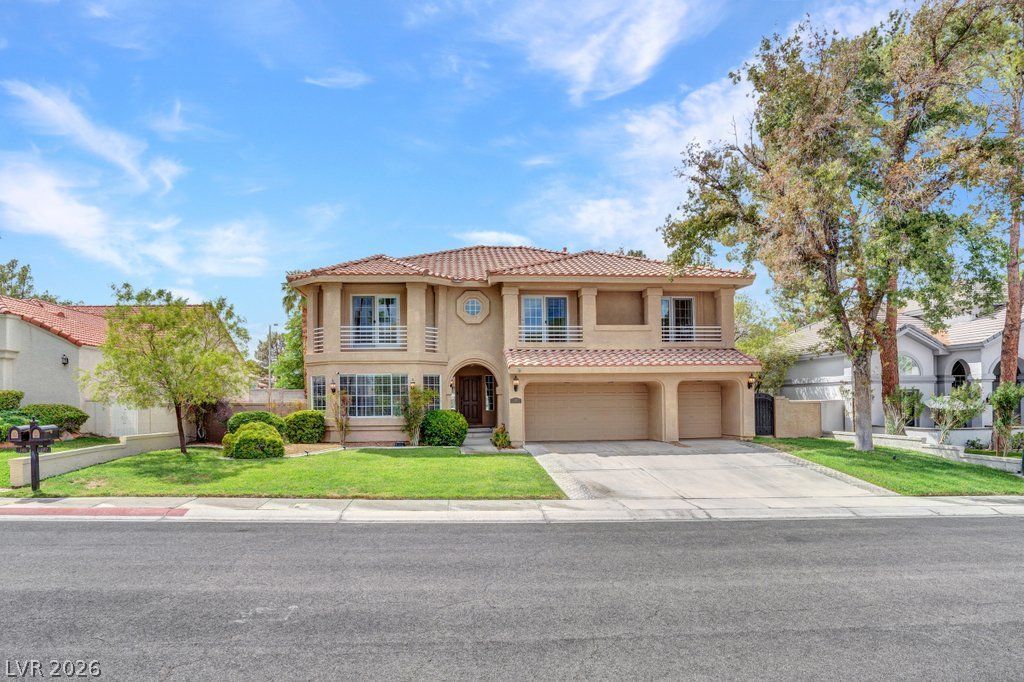
LARGE 4 BÎ?DROÎ?M HÎ?Î?Î? Î?Î? ΤHE EXCLUSIVE Î?Iá??LSBORO COMMUNITY! Dont miss the chance to own this 3554 sq ft Green Valley home Surrounded by Million Dollar Custom-Built Properties! Enter into the main Foyer which opens into the Grand Living and Dining Rooms with a Featured Fireplace and expansive Vaulted Ceilings. The custom designed kitchen overlooks the cozy Family Room and has its own Breakfast Dining Area. The downstairs also has a spacious Den with an attached 3/4 bath, which could be converted to a 5th Bedroom. The Upstairs features 3 large bedrooms and an endless Primary Bedroom with a fireplace, sitting area, and a Primary Bath that has a huge Walk-In Closet. Don't miss this chance to live in this Exclusive Community of Hillsboro.
Property Features
Property Type: Residential - Single Family
Cooling: Central Air, Electric,2 Units
Fireplaces: 3
Garage: 3 car attached
Heating: Central, Gas, Multiple Heating Units
Home Style: Two Story
Lot Size: 0.20 Acres
Roof Type: Tile
Stories: 2.0
Taxes: $5,214
Year Built: 1994
Amenities
BathroomonMainLevel
Ceiling Fan(s)
Intercom
Pot Rack
ThreeQuarterBathonMainLevel
Window Treatments
Balcony
Patio
Private Yard
Sprinkler/Irrigation
Feature Descriptions
Appliances: Built-In Gas Oven, Dryer, Dishwasher, Disposal, Microwave, Refrigerator, Water Heater, Washer
Association Amenities: Gated, Park, Guard, Tennis Court(s)
Fencimg: Block, Back Yard
Fireplace: Family Room, Gas, Glass Doors, Living Room, Primary Bedroom, Multi-Sided
Flooring: Carpet, Tile
HOA Fee: 356/ Monthly
Laundry: Cabinets, Gas Dryer Hookup, Main Level, Laundry Room, Sink
Lot: Desert Landscaping, Front Yard, Sprinklers In Front, Landscaped, Rocks, Sprinklers Timer, Trees, < 1/4 Acre
Other Equipment: Intercom
Parcel#: 178-17-516-031
Parking: Attached, Finished Garage, Garage, Garage Door Opener, Guest, Inside Entrance, Private
Parking Notes: Attached, Finished Garage, Garage, Garage Door Opener
Patio/Porch: Balcony, Patio
Sewer: Public Sewer
Utilities: Underground Utilities
Water: Public
Window: Blinds, Drapes
Room Sizes
Bedroom 4: 15 X 14
Bedroom 3: 12 X 12
Bedroom 2: 14 X 12
Primary Bedroom: 25 X 18
Dining Room: 20 X 12
Den: 18 X 15
Kitchen: 18 X 12
Family Room: 24 X 18
Living Room: 24 X 15
Local Schools
High School: Green Valley
Middle School: Greenspun
Elementary School: Bartlett, Selma,Bartlett, Selma
Listed By / Shown By
Listed By
Agency Name: Simply Vegas
Agency Contact: (702) 460-4188
Agent Name: Jay Grau

Shown By
Agent Name: Andrew Richardson
Agent Phone: (702) 256-4900
Agency Title: Wardley Real Estate

Estimate Your Payment
Estimated Payment
$ 3,591.74 per month $2,933.24 Principal & Interest $434.50 Property Tax $224.00 Homeowner's InsuranceChange Payment Information

Andrew Richardson
S.0202937
Email Me

"GLVAR MLS deems information realiable but not guaranteed."
Listing data compilation and photo(s) © 2026 Greater Las Vegas Association of REALTORS® MLS , All Rights Reserved.
Privacy Policy / DMCA Notice / ADA Accessibility


This site is hosted, designed and copyright
© 1994 - 2026 by
Delta Media Group, Inc. -- Patent Pending --
187 Springfield Street | MLS# 2814552
This single family home located at 187 Springfield Street , Henderson, NV 89074 is currently listed for sale with an asking price of $768,000. This property was built in 1994 and has 4 bedrooms and 3 full baths with 3554 sq. ft. Springfield Street is located in the Hillsboro Heights Amd subdivision. Search Hillsboro Heights Amd real estate on andrewrichardson.wardleyre.com today.