
BEDS3
BATHS2 full
SQUARE FEET2,155
MLS#2813246
STATUSActive
PROPERTY TYPEResidential - Single Family
SUBDIVISIONCharleston Rainbow
Property Description
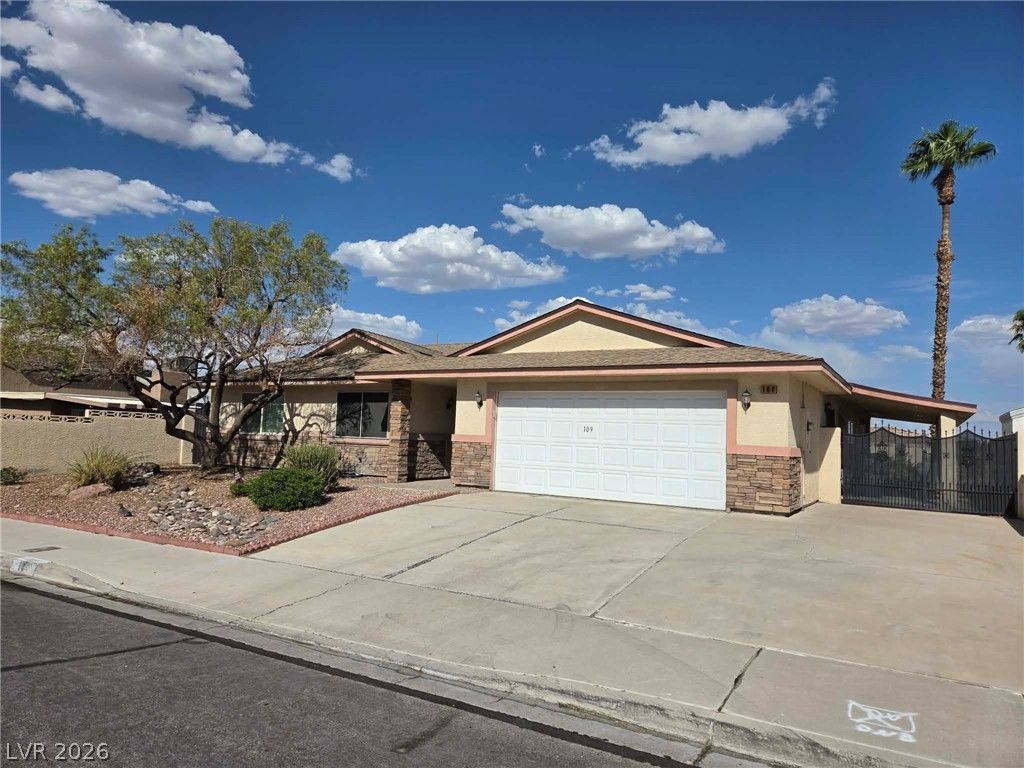
Charming Clas??i?? 3-B?dr??m 3? ???ths Single-Story ??om? with Pool & Spa.Welcome to your dream home! This well-loved 3-bedroom, single-story residence offers the perfect blend of comfort and convenience in an established neighborhood. Schools, shops, restaurants and freeway are around the corner. With dual master bedrooms! 2nd master with their own baths and jacuzzi tub and walk in closet with custom built in shelves, this home is well kept with quality upgrades. Ideal for families or those who love to entertain.Key Features:Dual Master Bedrooms: Enjoy the luxury and privacy of two spacious master suites.Modern Kitchen: Featuring elegant granite countertops, breakfast counter, stainless appliances, cooktop with dual built in oven and microwave, this kitchen is both stylish and functional.Quality Flooring: Durable tile and waterproof vinyl planks throughout the home. Tiles in dining room, kitchen and bathrooms.Cozy Living Spaces: Relax by the 2-way fireplace heating up the living room and dining room, shutters on all windows perfect for cozy evenings.Outdoor Oasis: Dive into the refreshing pool and spa or unwind on the side patio.Spacious Lot: A huge lot with RV iron gates offers ample space for all your needs.Convenient Location: Easy freeway access and close to everything you need.Newer water system installed through out the house for comfort and drinking water. Built in 1979, this home combines classic charm with modern updates. Don't miss the opportunity to make this beautiful property your own!
Property Features
Property Type: Residential - Single Family
Cooling: Central Air, Electric
Fireplaces: 1
Garage: 2 car attached
Heating: Central, Gas
Home Style: One Story
Lot Size: 0.17 Acres
Roof Type: Composition, Shingle
Stories: 1.0
Taxes: $2,017
Year Built: 1979
Amenities
BathroomonMainLevel
Bedroom on Main Level
Ceiling Fan(s)
Full Bath on Main Level
Primary Downstairs
Skylights
Window Treatments
Courtyard
Feature Descriptions
Appliances: Built-In Electric Oven, Double Oven, Dishwasher, Electric Cooktop, Disposal, Refrigerator
Association Amenities: None
Exterior: Frame, Stucco
Fencimg: Block, Full, RV Gate
Fireplace: Living Room, Wood Burning
Flooring: Carpet, Ceramic Tile
Laundry: Electric Dryer Hookup, Laundry Closet
Lot: Landscaped, < 1/4 Acre
Parcel#: 138-33-513-006
Parking: Attached, Exterior Access Door, Garage, Garage Door Opener, Inside Entrance, Private
Parking Notes: Attached, Exterior Access Door, Garage, Garage Door O
Pool: In Ground, Private
Sewer: Public Sewer
Spa: Yes
Spa: Above Ground
Special View Info: None
Swimming Pool: Yes
Utilities: Cable Available
Water: Public
Window: Plantation Shutters, Skylight(s)
Room Sizes
Living Room: 23 X 14
Dining Room: 12 X 13
Bedroom 3: 12 X 11
Bedroom 2: 13 X 12
Primary Bedroom: 14 X 17
Local Schools
High School: Palo Verde
Middle School: Johnson Walter
Elementary School: Jacobson, Walter E.,Jacobson, Walter E.
Listed By / Shown By
Listed By
Agency Name: Keller Williams MarketPlace
Agency Contact: (702) 580-6038
Agent Name: Monina S. Ong

Shown By
Agent Name: Andrew Richardson
Agent Phone: (702) 256-4900
Agency Title: Wardley Real Estate

Estimate Your Payment
Estimated Payment
$ 2,305.80 per month $1,986.05 Principal & Interest $168.08 Property Tax $151.67 Homeowner's InsuranceChange Payment Information

Andrew Richardson
S.0202937
Email Me

"GLVAR MLS deems information realiable but not guaranteed."
Listing data compilation and photo(s) © 2026 Greater Las Vegas Association of REALTORS® MLS , All Rights Reserved.
Privacy Policy / DMCA Notice / ADA Accessibility


This site is hosted, designed and copyright
© 1994 - 2026 by
Delta Media Group, Inc. -- Patent Pending --
109 Celia Place | MLS# 2813246
This single family home located at 109 Celia Place, Las Vegas, NV 89145 is currently listed for sale with an asking price of $520,000. This property was built in 1979 and has 3 bedrooms and 2 full baths with 2155 sq. ft. Celia Place is located in the Charleston Rainbow subdivision. Search Charleston Rainbow real estate on andrewrichardson.wardleyre.com today.