
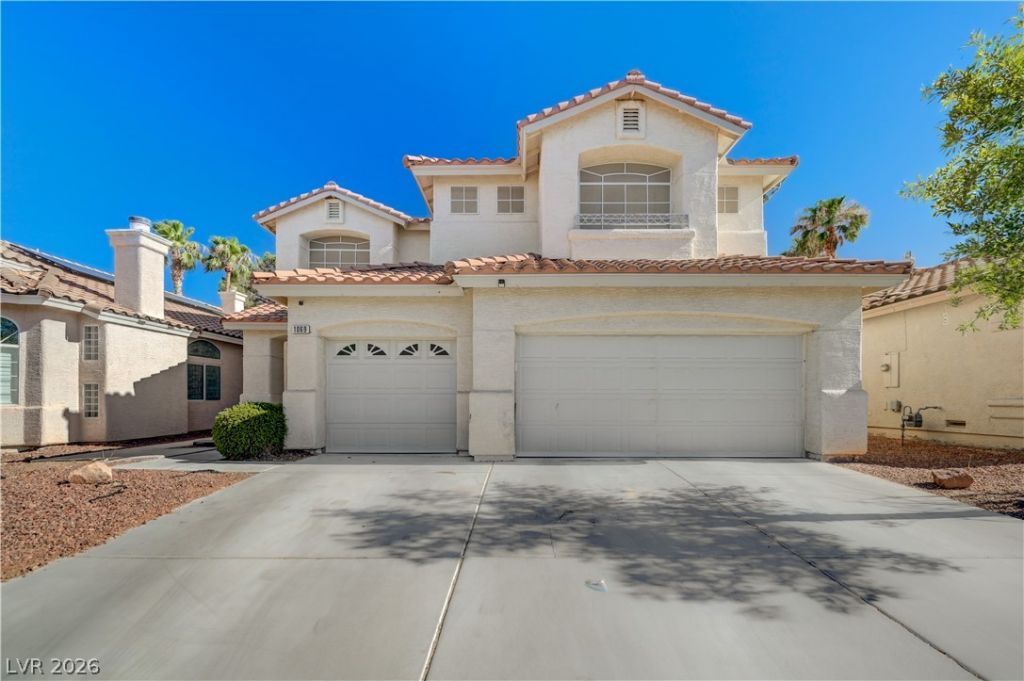
BEDS4
BATHS3 full
SQUARE FEET2,315
MLS#2798688
STATUSPending
PROPERTY TYPEResidential - Single Family
SUBDIVISIONMaryland Pebblephase 1
Property Description
Current Appr?i??al at $497??: ?h?ughtfull?? d???igned with space f?r both ?veryday living and entertaining, this beautifully appointed 2,315 sq. ft. home offers 4 bedrooms, 3 bathrooms, and a 3-car garage. The heart of the home is the open-concept kitchen overlooking the inviting family room, where a cozy fireplace creates the perfect gathering space.For more formal occasions, enjoy a separate living room and formal dining room, offering flexibility for entertaining, holidays, or a quiet retreat.The upstairs primary suite is a true sanctuary, featuring a luxurious en-suite bathroom and a stunning two-way gas fireplace that can be enjoyed from both the bedroom and bath. Bedrooms three and four are connected by a convenient Jack-and-Jill bathroom, creating an ideal layout for family or guests.Step outside to the covered patio, perfect for morning coffee, outdoor dining, or relaxing evenings. Conveniently located near shopping, dining, parks, schools, and major freeway access, this home offers the perfect combination of comfort, functionality, and timeless appeal.
Property Features
Property Type: Residential - Single Family
Cooling: Central Air, Electric
Fireplaces: 2
Garage: 3 car attached
Heating: Central, Gas
Home Style: Two Story
Lot Size: 0.12 Acres
Roof Type: Tile
Stories: 2.0
Taxes: $2,460
Year Built: 1997
Amenities
BathroomonMainLevel
Bedroom on Main Level
Ceiling Fan(s)
Pot Rack
ThreeQuarterBathonMainLevel
Window Treatments
Patio
Feature Descriptions
Appliances: Dryer, Dishwasher, Disposal, Gas Range, Refrigerator, Washer
Days on Site: 50
Exterior: Frame, Stucco
Fencimg: Block, Back Yard
Fireplace: Family Room, Gas, Primary Bedroom, Multi-Sided
Flooring: Concrete
HOA Fee: 47/ Quarterly
Laundry: Gas Dryer Hookup, Laundry Room, Upper Level
Lot: Landscaped, Rocks, < 1/4 Acre
Parcel#: 177-22-512-041
Parking: Attached, Garage, Garage Door Opener, Guest, Inside Entrance
Parking Notes: Attached, Garage, Garage Door Opener, Guest, Inside En
Patio/Porch: Covered, Patio
Sewer: Public Sewer
Utilities: Cable Available
Water: Public
Window: Double Pane Windows, Window Treatments
Room Sizes
Family Room: 15 X 15
Living Room: 17 X 14
Dining Room: 12 X 10
Bedroom 4: 11 X 10
Bedroom 3: 10 X 10
Bedroom 2: 12 X 10
Local Schools
High School: Silverado
Middle School: Silvestri
Elementary School: Cartwright, Roberta C.,Cartwright, Rober
Listed By / Shown By
Listed By
Agency Name: Real Broker LLC
Agent Name: Margaretha Breytenbach

Shown By
Agent Name: Andrew Richardson
Agent Phone: (702) 256-4900
Agency Title: Wardley Real Estate

Estimate Your Payment
Estimated Payment
$ 2,248.16 per month $1,898.20 Principal & Interest $205.00 Property Tax $144.96 Homeowner's InsuranceChange Payment Information

Andrew Richardson
S.0202937
Email Me

"GLVAR MLS deems information realiable but not guaranteed."
Listing data compilation and photo(s) © 2026 Greater Las Vegas Association of REALTORS® MLS , All Rights Reserved.
Privacy Policy / DMCA Notice / ADA Accessibility


This site is hosted, designed and copyright
© 1994 - 2026 by
Delta Media Group, Inc. -- Patent Pending --
1069 Coral Desert Drive | MLS# 2798688
This single family home located at 1069 Coral Desert Drive, Las Vegas, NV 89123 is currently listed for sale with an asking price of $497,000. This property was built in 1997 and has 4 bedrooms and 3 full baths with 2315 sq. ft. Coral Desert Drive is located in the Maryland Pebblephase 1 subdivision. Search Maryland Pebblephase 1 real estate on andrewrichardson.wardleyre.com today.